
This Challenge
The HSE’s chronic disease management service in the mid-west was spread across a number of unsuitable locations across Limerick city and county. This led to significant delays in the progression of service development, given the lack of suitable clinical space available.
Designated by the HSE as a ‘critical infrastructure’ project, we were proud to partner with them to deliver a Modular building solution that brought this vital service under one roof, enhancing its capacity to improve the lives of patients, their families, and the staff who support them.
The Solution
The objective was to create a state-of-the-art clinical environment in full compliance with the HSE’s Specification. As a chronic disease management hospital, accessibility was central to every design and construction decision. Our in-house design team and project partners Quinn Architects, PHM Engineering, and Woods Engineering worked in close collaboration with the HSE and their architectural representatives, Coady Architects.
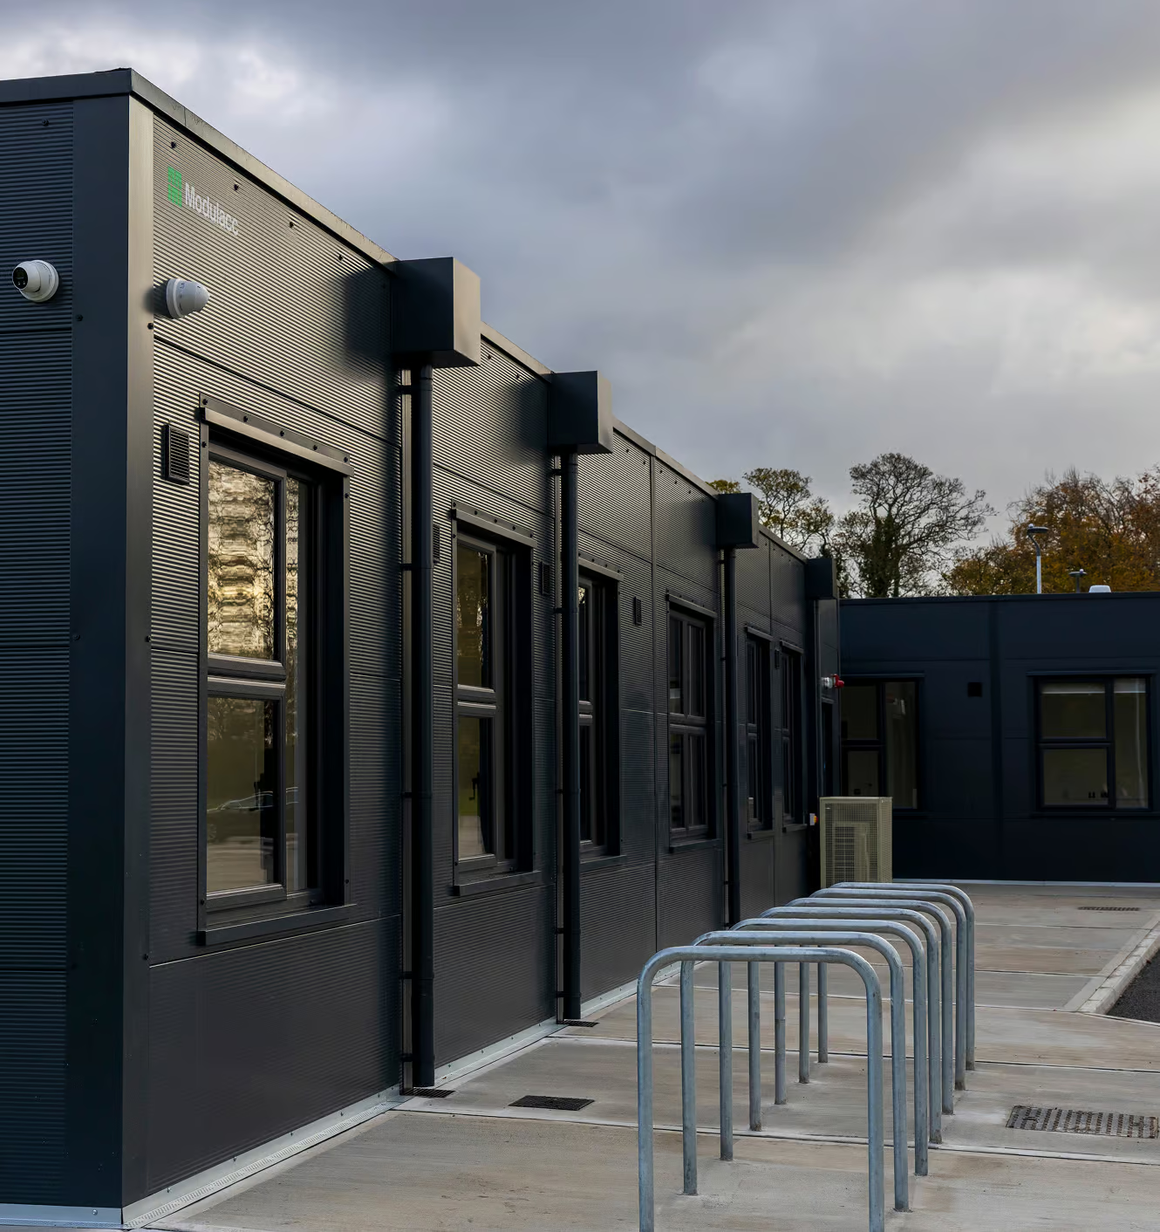
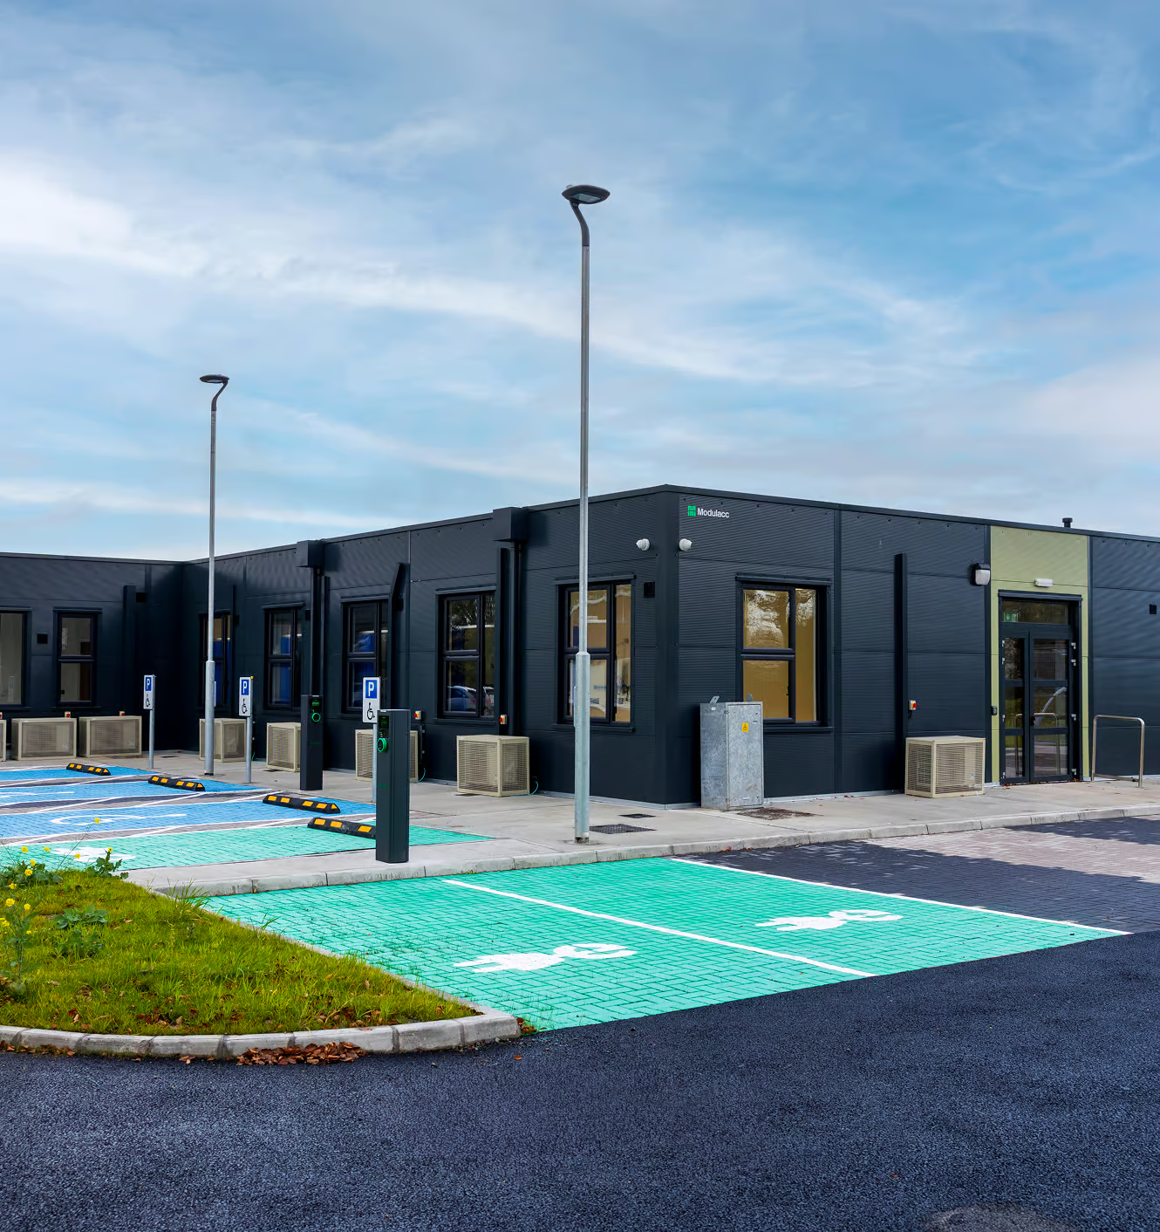
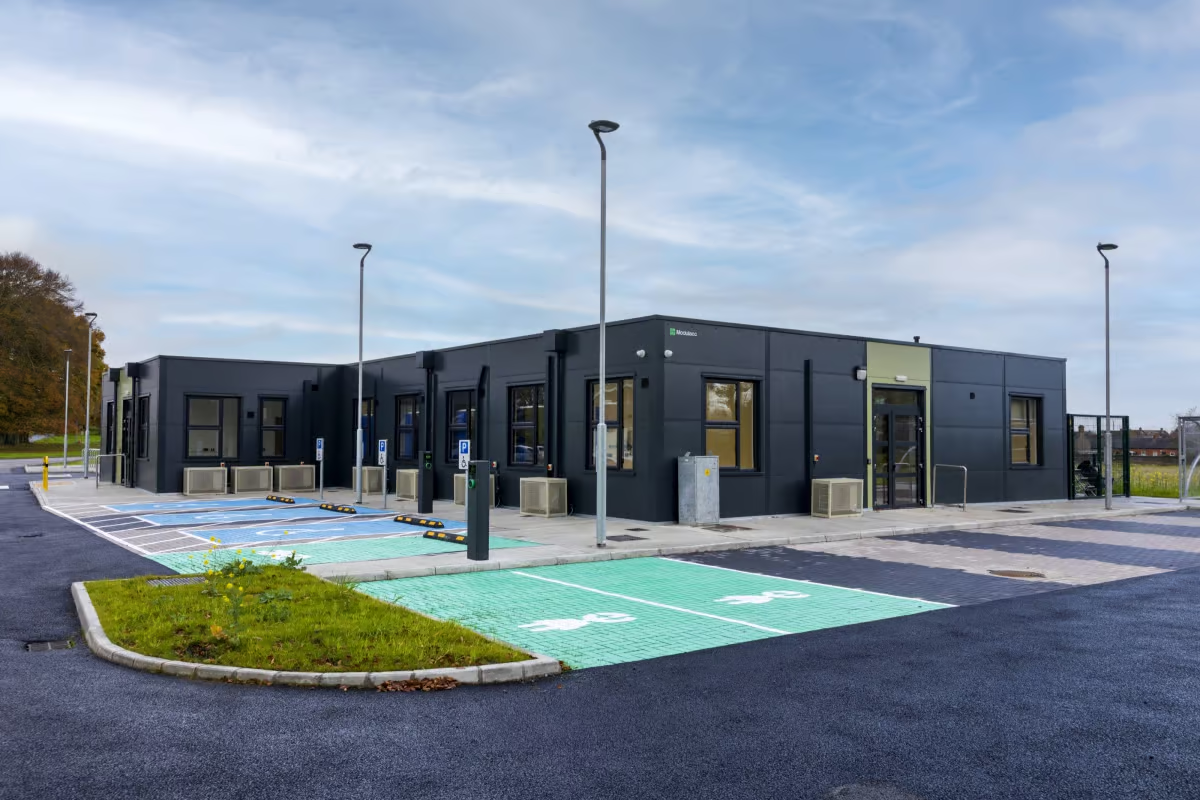
Through this collaborative approach, we delivered a 787 m², BCAR compliant, A2 BER-rated 3D volumetric modular building and associated infrastructure, purpose-built to support this essential healthcare service.
It consists of 32 modules manufactured in eight weeks and installed over three days. We served as the single point of delivery, managing everything from design, manufacturing and siteworks to installation, fit-out, and handover.
This Result
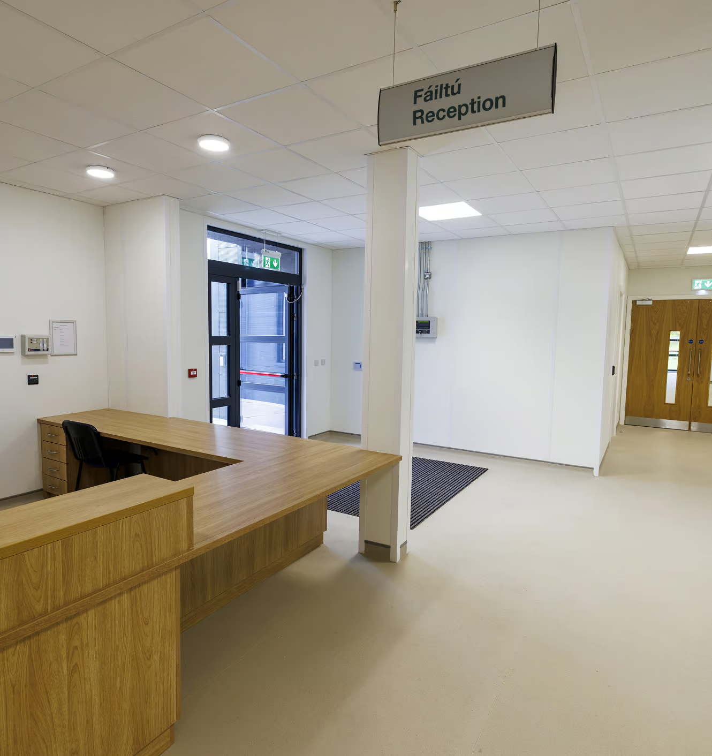
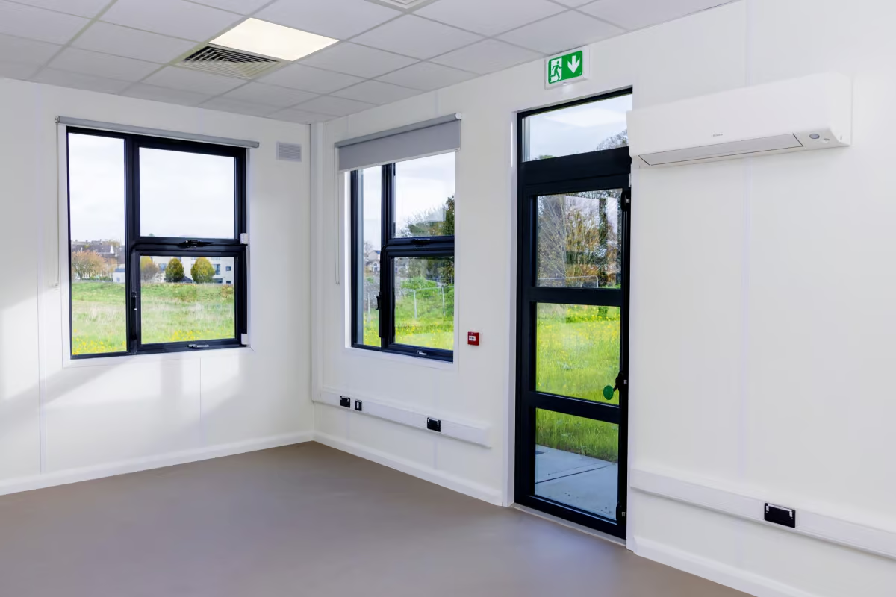
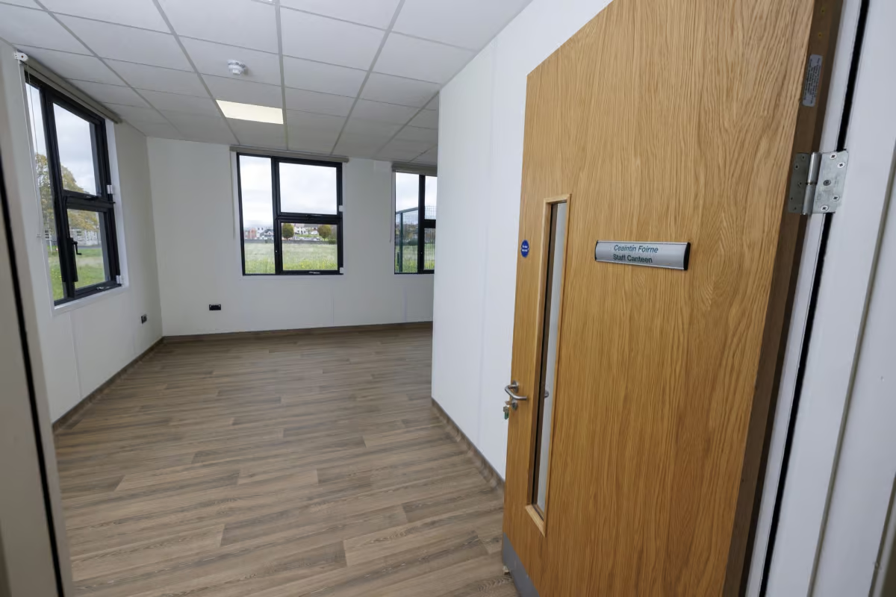
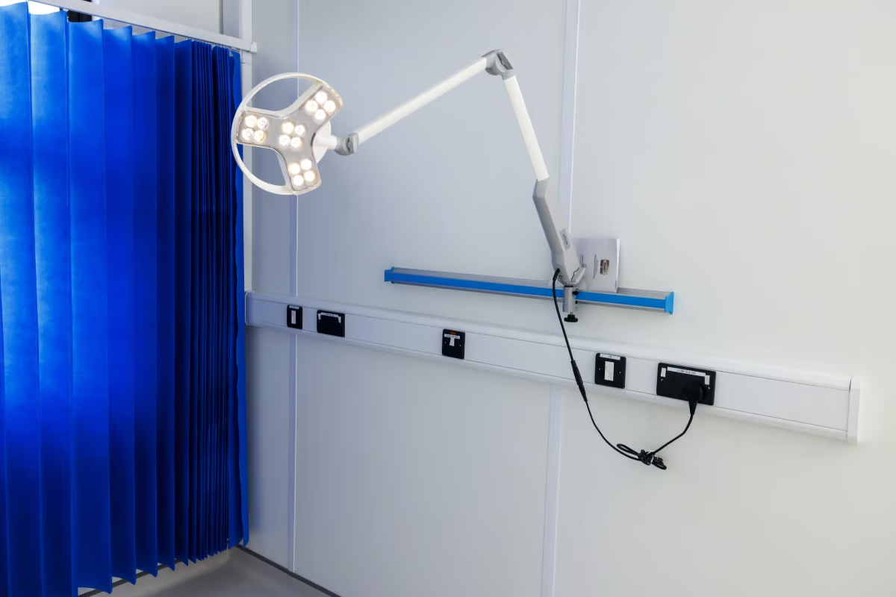
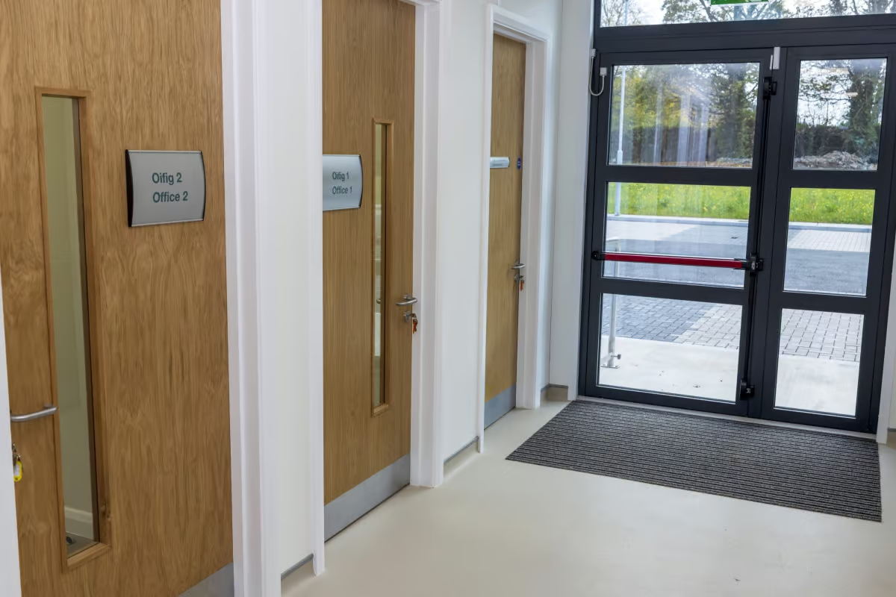
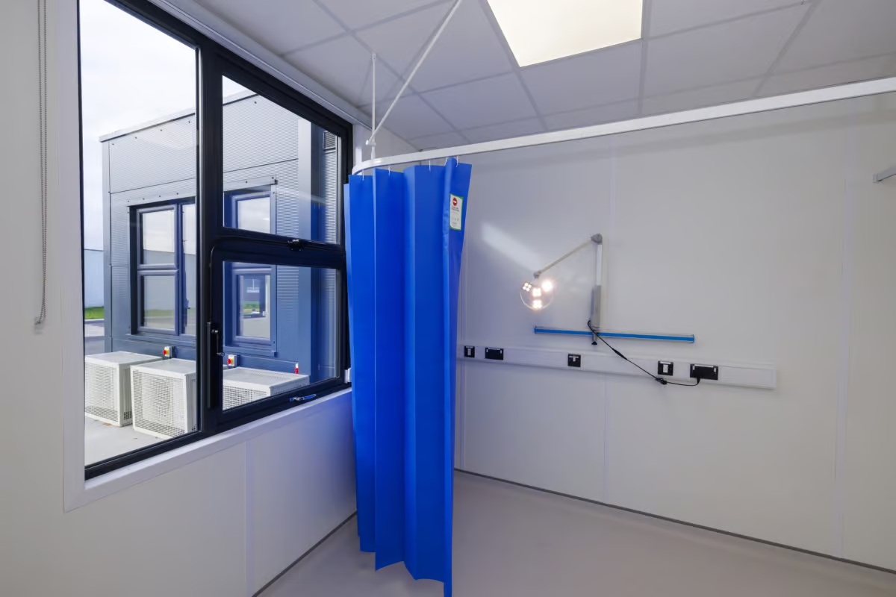
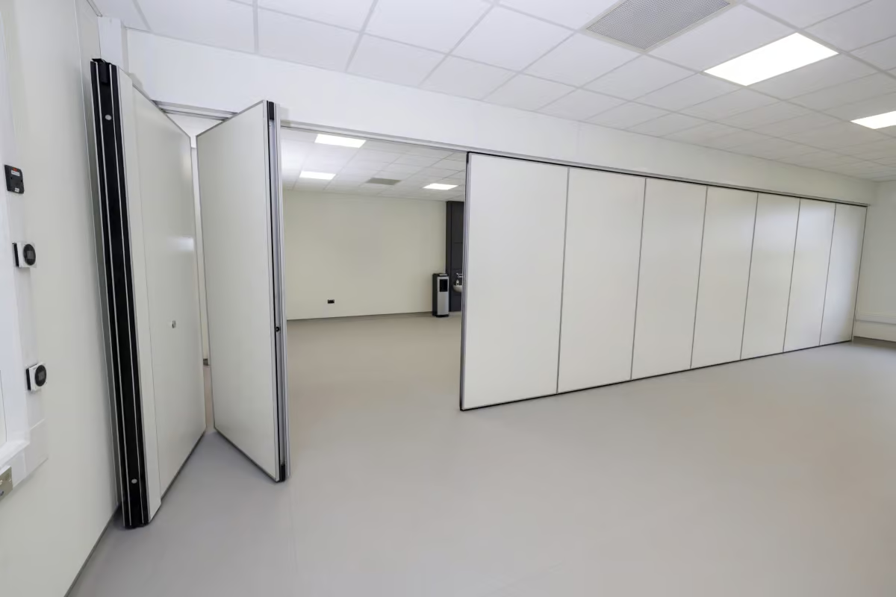
The building features a sizeable entrance foyer, five clinical rooms, two rehabilitation gyms with a bi-folding wall system, three podiatry rooms, five diagnostic rooms (including respiratory diagnostics), eight administration offices, an education room, a quiet room, a canteen room, welfare facilities (including shower/toilet rooms), a sluice room, and a communications room.
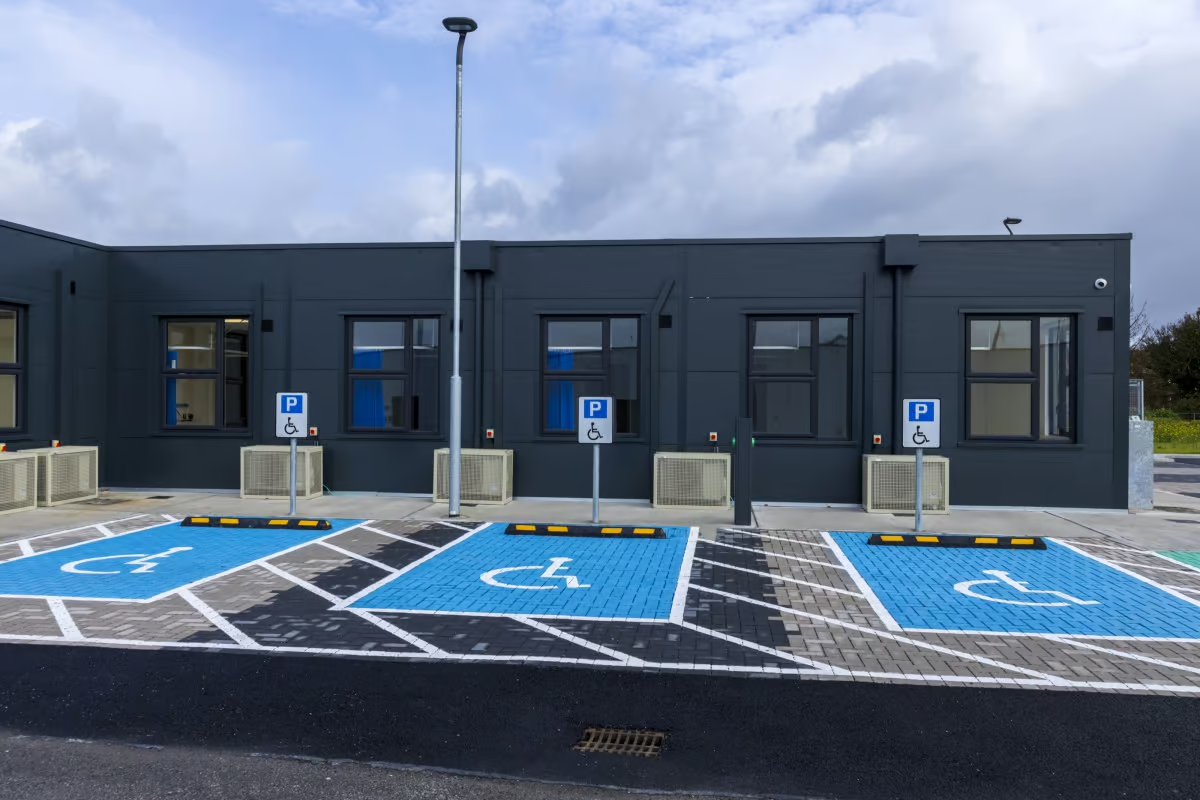
Externally, the works included surface water drainage incorporating a 90 cu.m attenuation tank with petrol interceptor, pavements and footways, a 38-bay carpark with a 22-bay locked bicycle shelter, public lighting and landscaping.
The HSE experienced all the benefits of MMC, including faster project delivery, higher quality from factory-controlled manufacturing, smoother installation with minimal disruption to a live hospital environment, and reduced overall costs due to more efficient project delivery.
Video Testimonial
Case Studies
Project Gallery
Case Studies