This Challenge
On the grounds of a former Redemptorist Monastery, Atlantic Technology University’s (ATU) Wellpark Road Campus in Galway has been home to its Creative Arts & Media Department since 1998. The main building, the old monastery itself, dates back to the 1940s and is a protected structure.
Over the years, the unique character of the building presented challenges in improving comfort, energy efficiency and modernising the learning environment for students undertaking courses in areas that demand the latest innovations and cutting-edge technology.
The Solution
The building solution delivered for this project successfully addressed these challenges. We collaborated closely with ATU’s Buildings and Estates team to fully understand the requirements of the new space. Our goal was to create a comfortable, innovative learning environment for students and staff while achieving energy-efficiency targets and supporting the university’s wider sustainability commitments.
Following the same process as our project in ATU Galway’s Dublin Road Campus, we provided a comprehensive turnkey solution, including statutory planning, design, manufacturing, site works, installation, fit-out, and handover—taking the stress out of construction and ensuring a seamless experience for the client.
We obtained an unconditional time exemption from Galway City Council because of our ability to deliver full BCAR compliance through the building’s extensive design life.
This Result
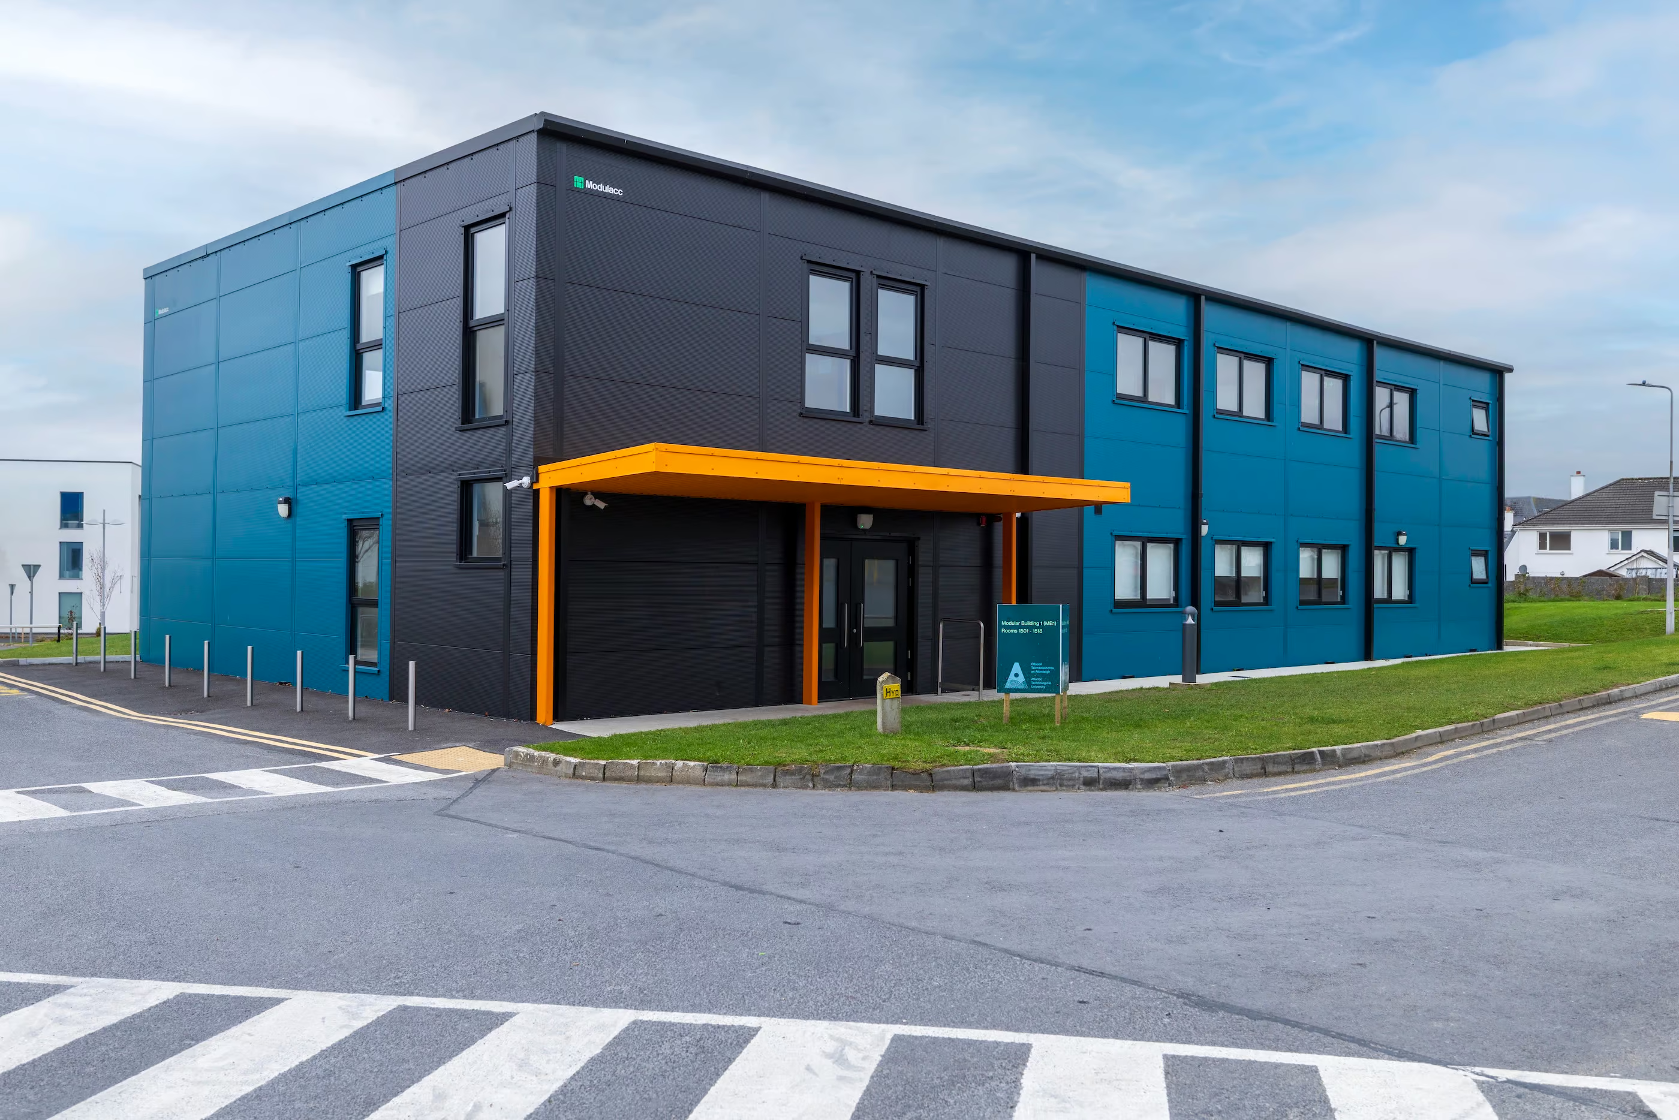
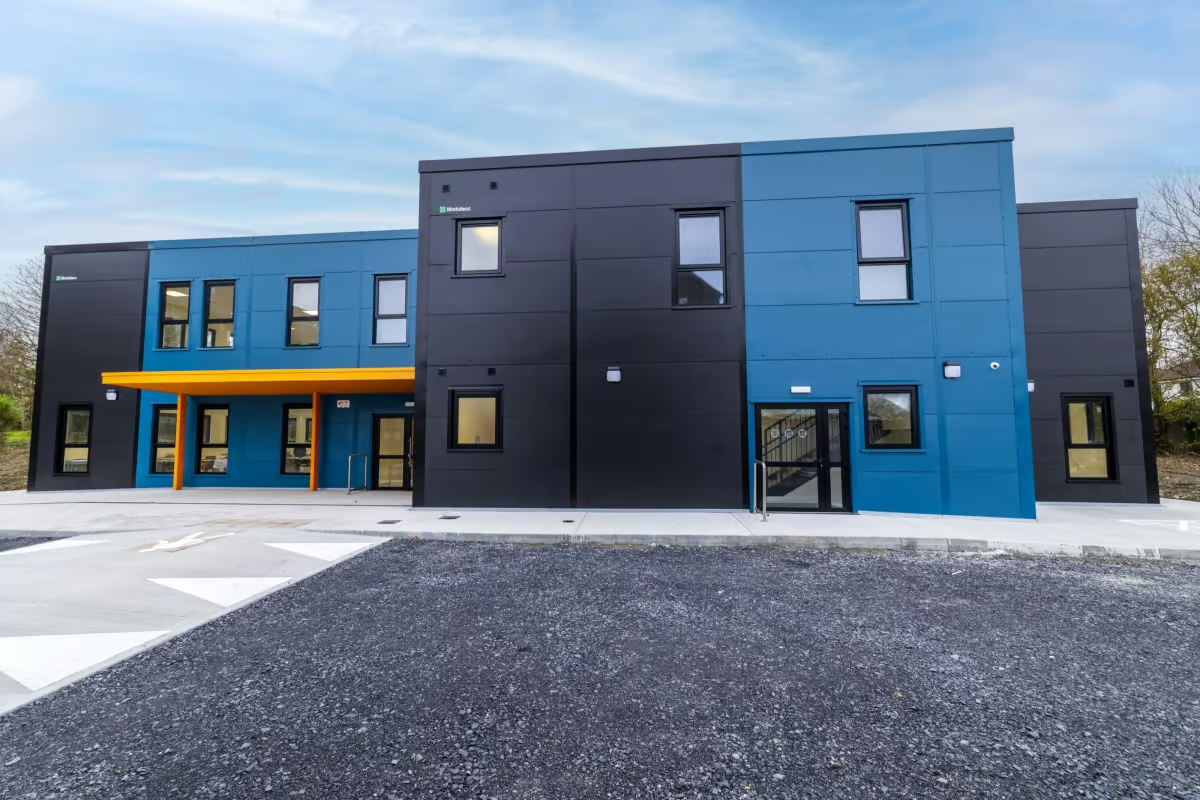
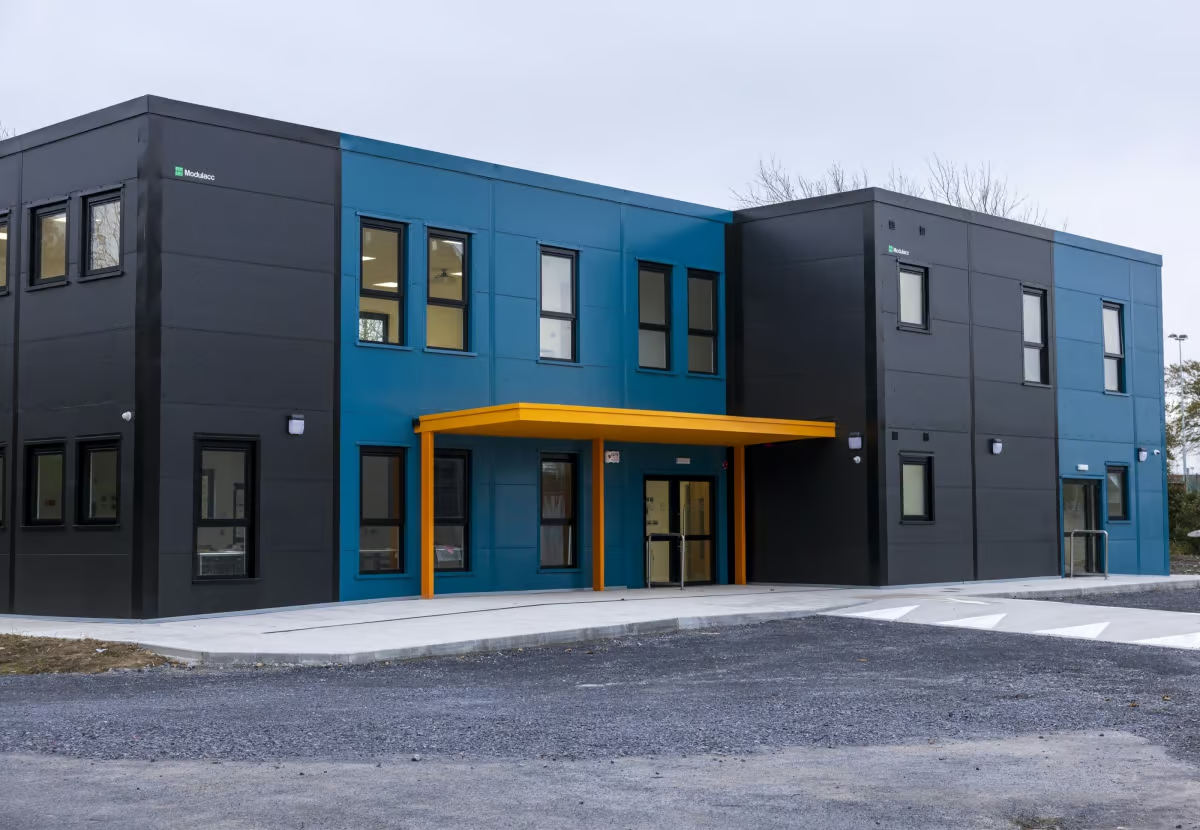
In collaboration with the university and our architectural partners, Kenny Lyons & Associates, we delivered a two-storey, 625 m², A2 BER-rated, 3D volumetric modular building, built on a hot-rolled steel structural frame and with light-gauge infill walls.
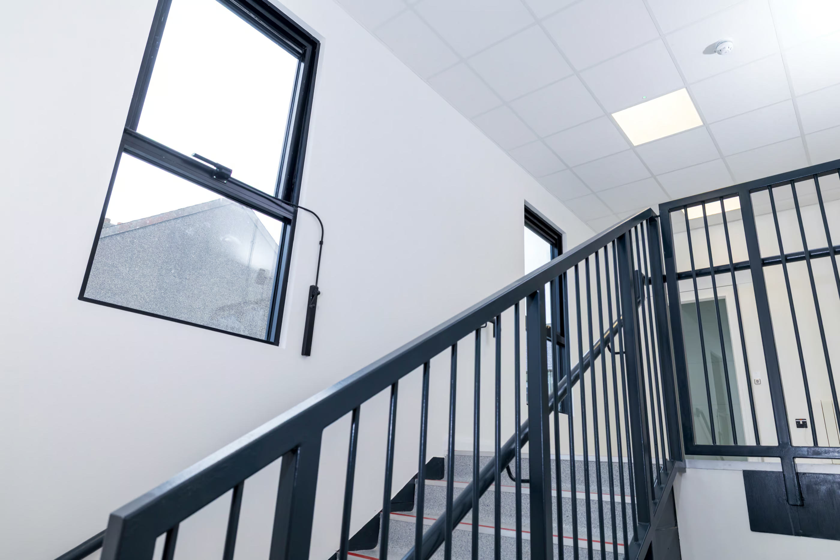
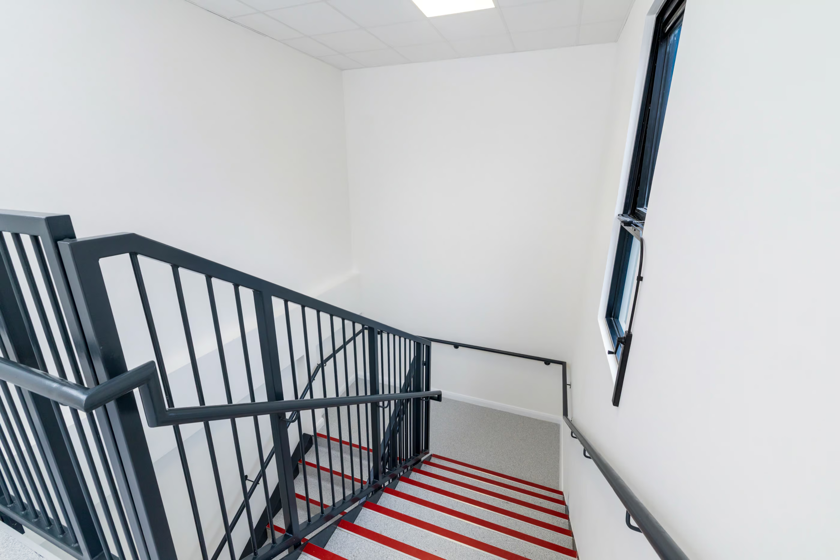
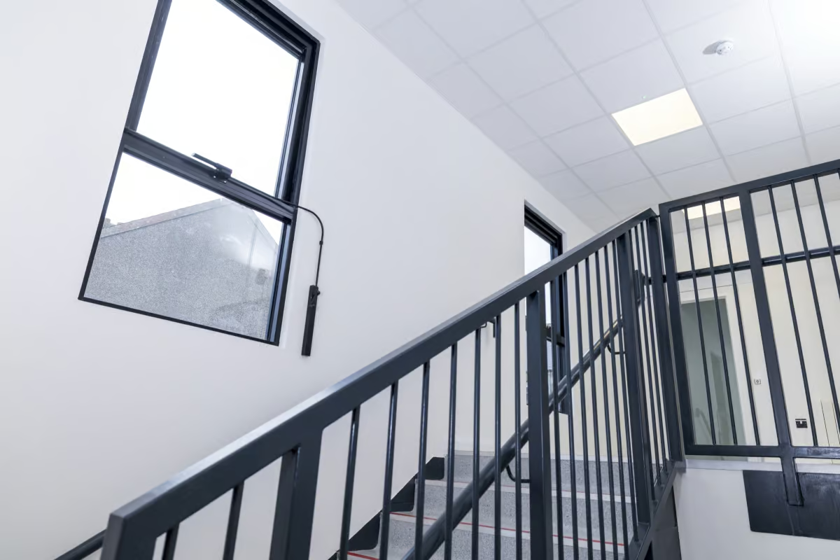
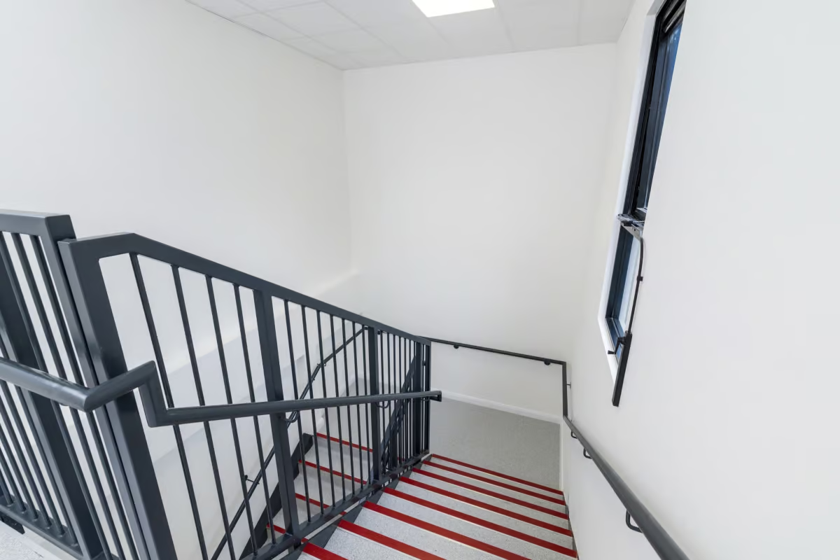
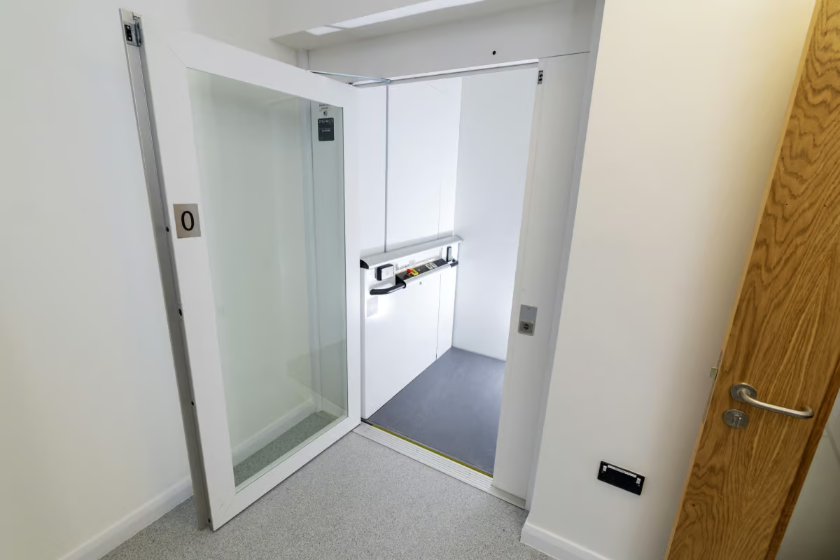
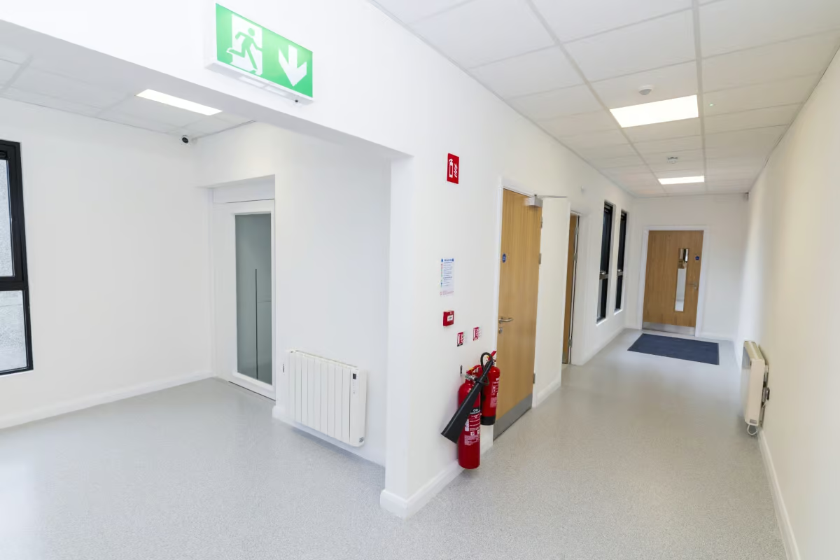
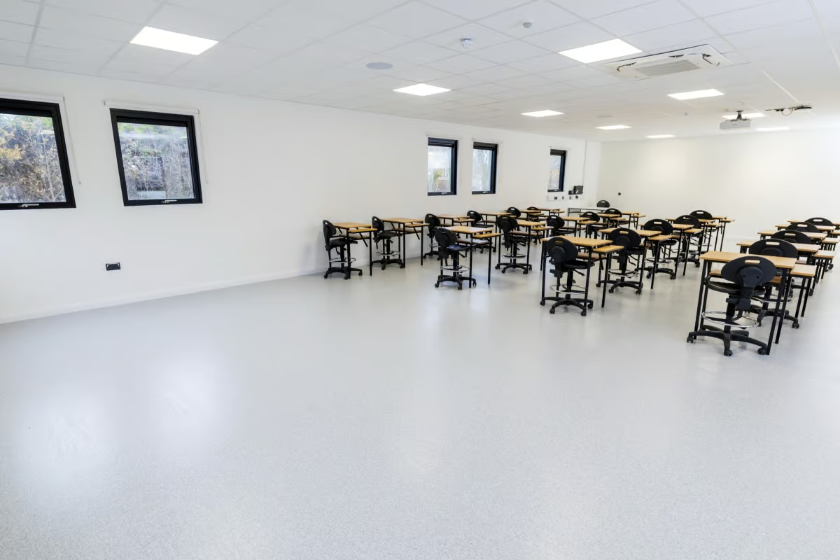
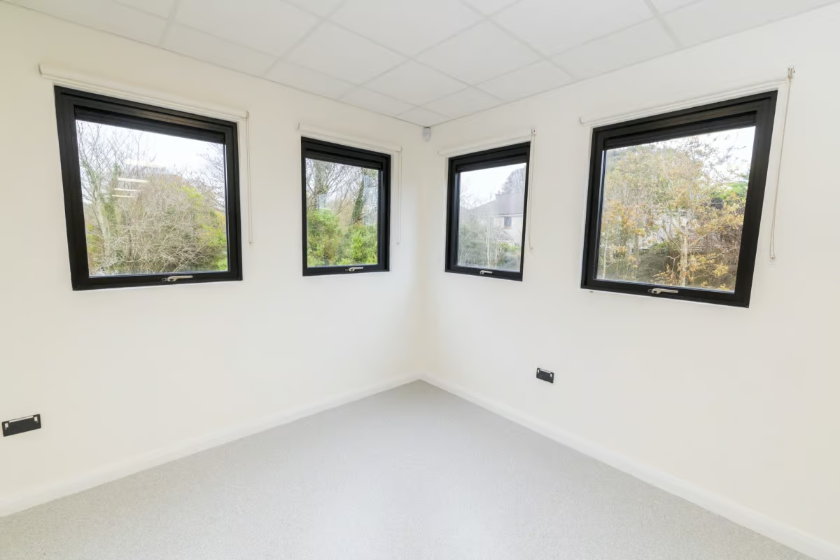
The building features two large art study rooms, two spacious multimedia rooms, a computer lab, staff and student toilet facilities, and stairs and lifts for accessibility.
ATU enjoyed all the benefits typically associated with MMC: faster delivery, higher quality from factory-controlled manufacturing, lower costs, and smoother installation with minimal on-site disruption.
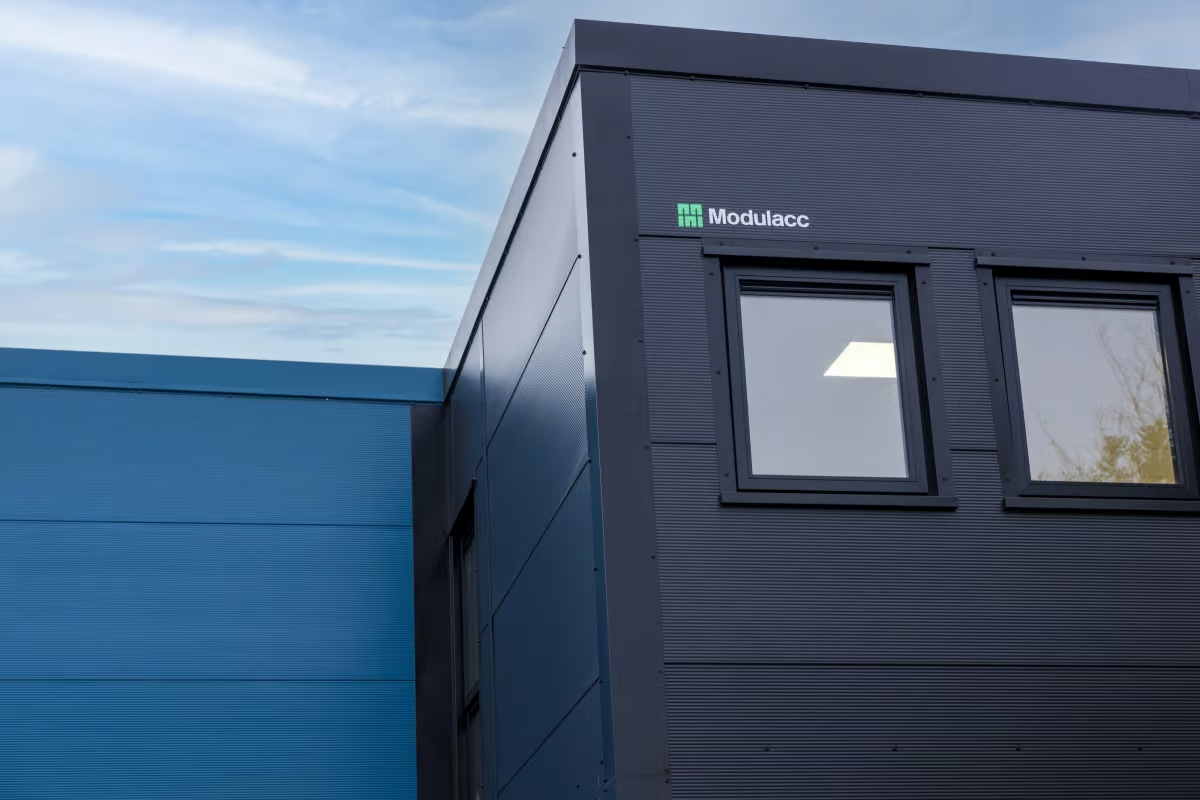
Similar to our previous project with ATU, the building’s exterior was designed to incorporate the university’s brand colours, creating a unique and distinctive learning space. Today, the space can accommodate up to 150 people at a time and serves as a vibrant, modern learning space enjoyed by both students and staff.
Video Testimonial
Case Studies
Project Gallery
Case Studies