Project Details
Project:Canteen Extension
Client: Sanmina
Location: Rathealy Rd, Rath-Healy, Fermoy, Co. Cork, P61 FX24, Ireland
Project Type: Design & Build Project
Building Type: 3D Volumetric Modular Building
Floor Area: 43 m²
No. of Modules: 2
BER Rating: A
Building Control Amendment Regulations (BCAR) Compliant: Full Compliance
The Challenge
Over the past few months, Sanmina Corporation has expanded its manufacturing operations at its Fermoy, Cork facility, creating 150 new jobs and significantly increasing its workforce.
To support this growth, the medical manufacturer quickly identified the need for a canteen extension to meet current and future operational demands.
Sanmina opted to undertake a Modern Methods of Construction (MMC) project to deliver a modular canteen extension that could be completed faster and with minimal disruption to ongoing operations compared to traditional construction, while providing a state-of-the-art canteen environment for its staff.
The Solution
Our in-house design team worked closely with PHM Consulting and Woods Engineering and Sanmina’s technical representatives, Punch Consulting Engineers, and MEP Engineering to develop a solution that met all of the client’s functional requirements.
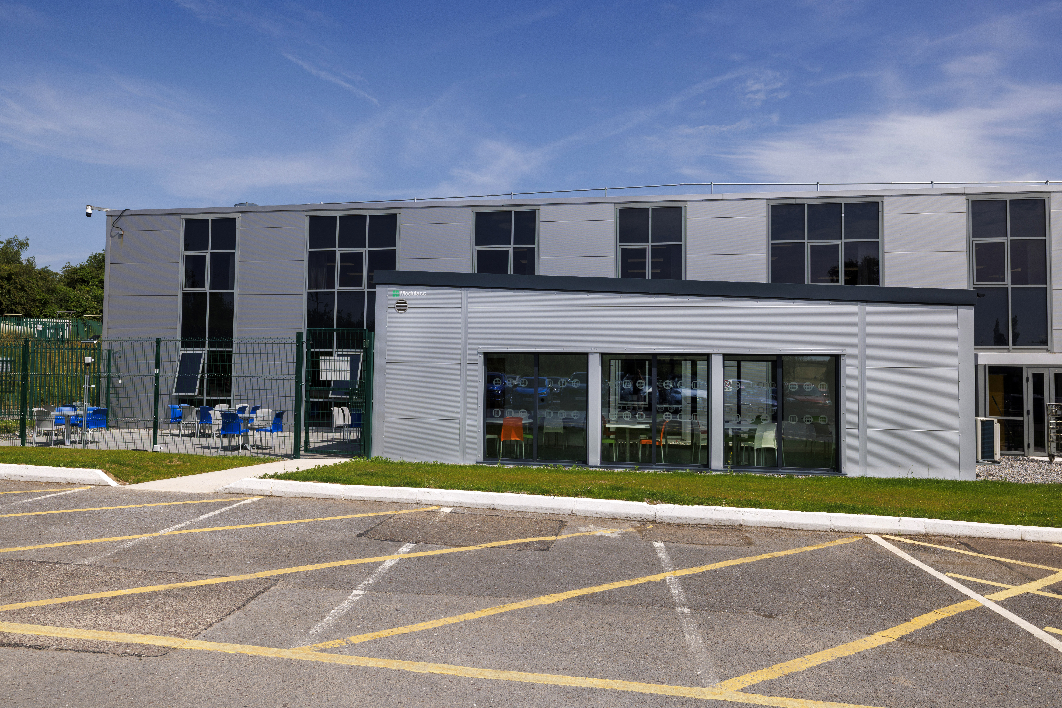
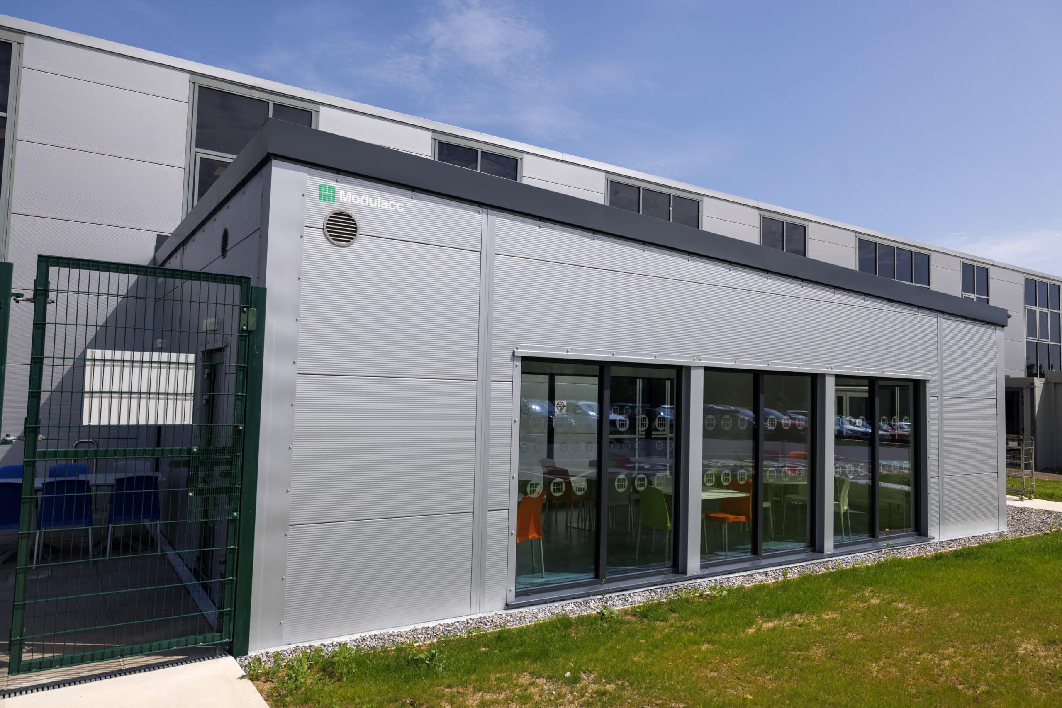
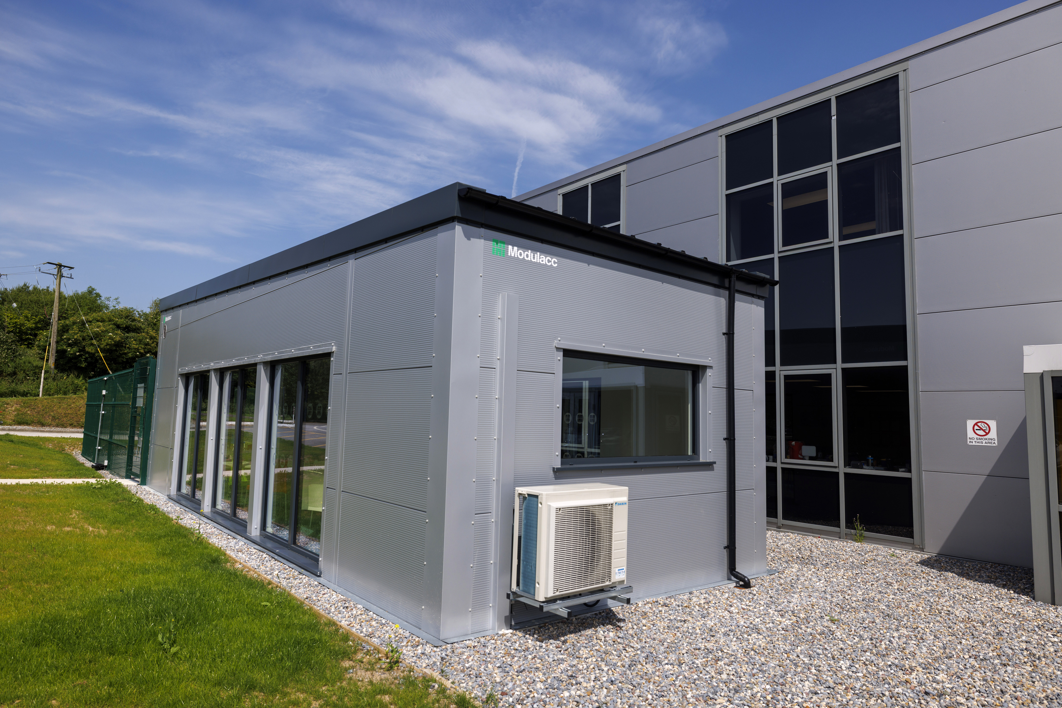
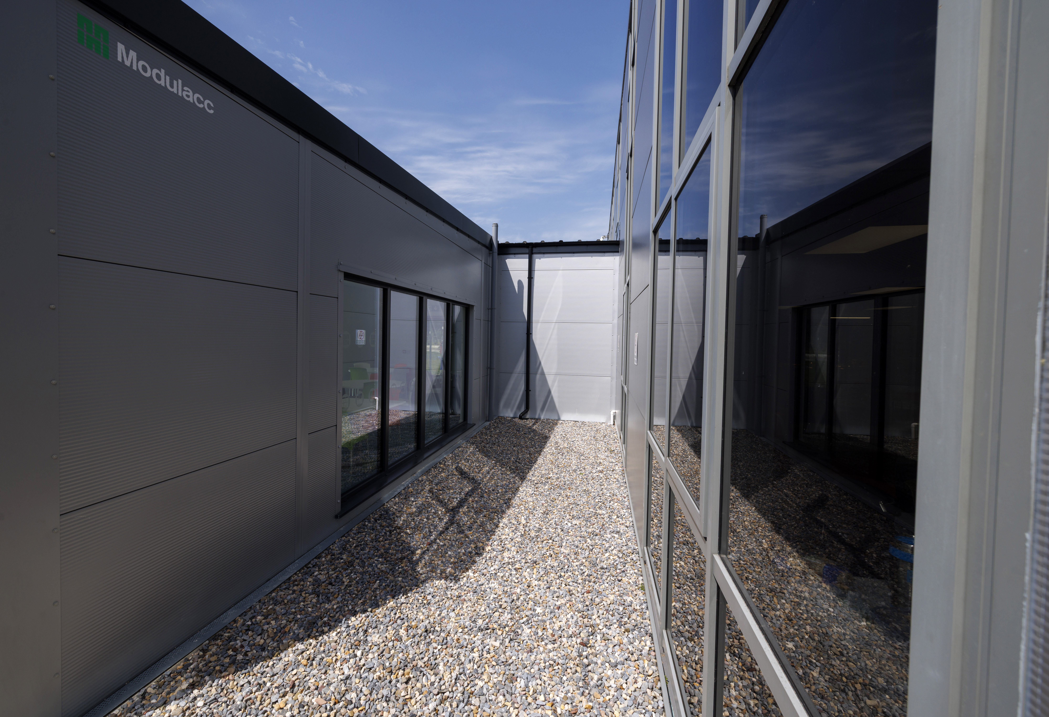
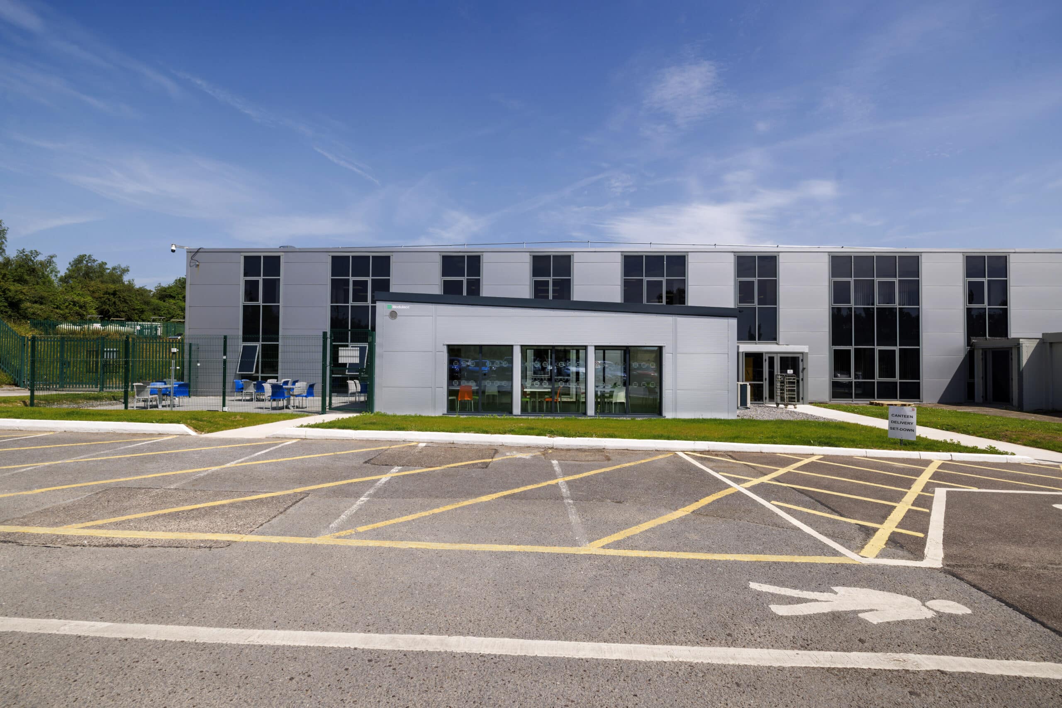
We delivered a 43 m² 3D volumetric modular canteen extension, fully BCAR compliant, A-rated for energy performance, with a dedicated link corridor to the existing building.
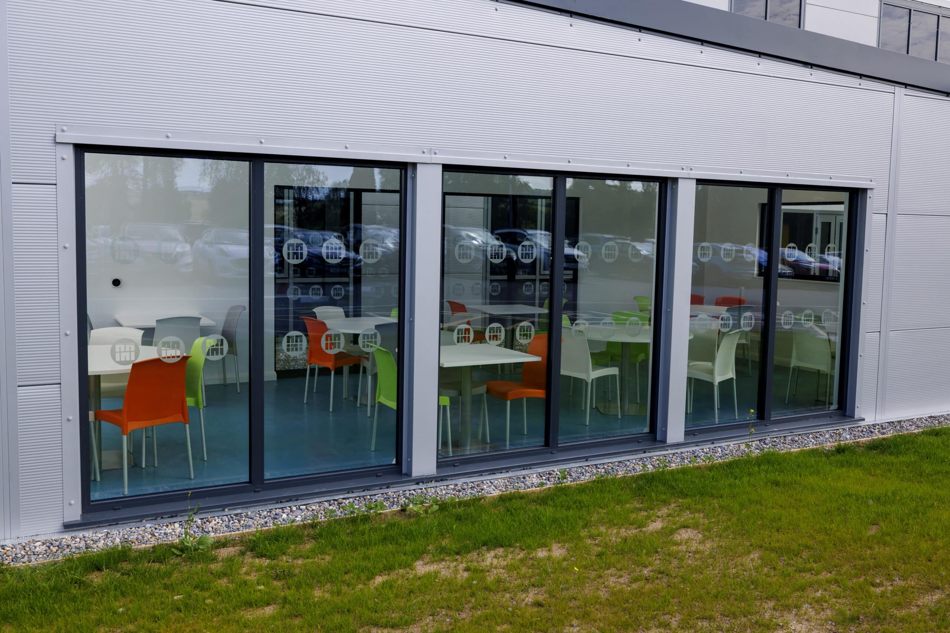
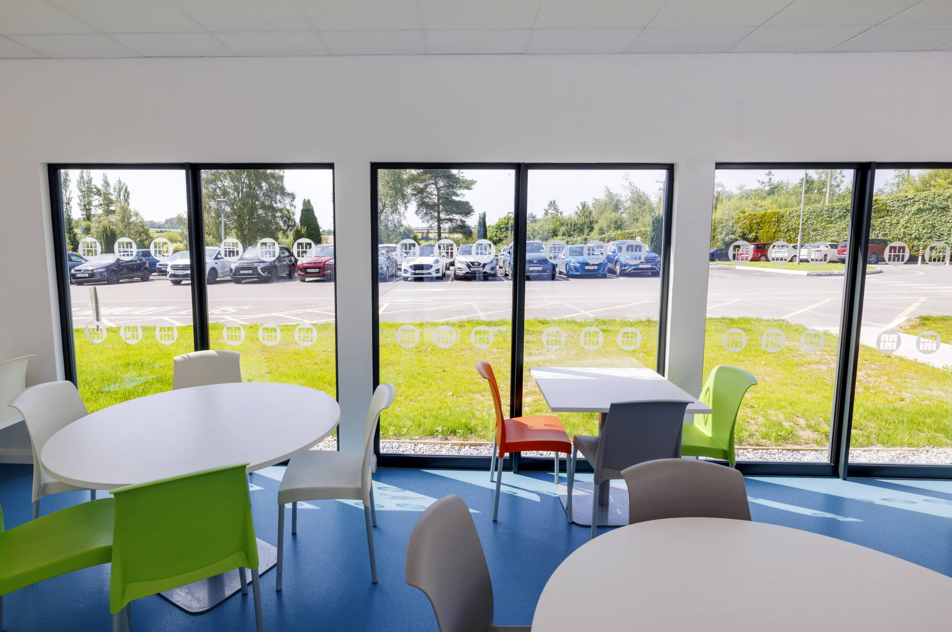
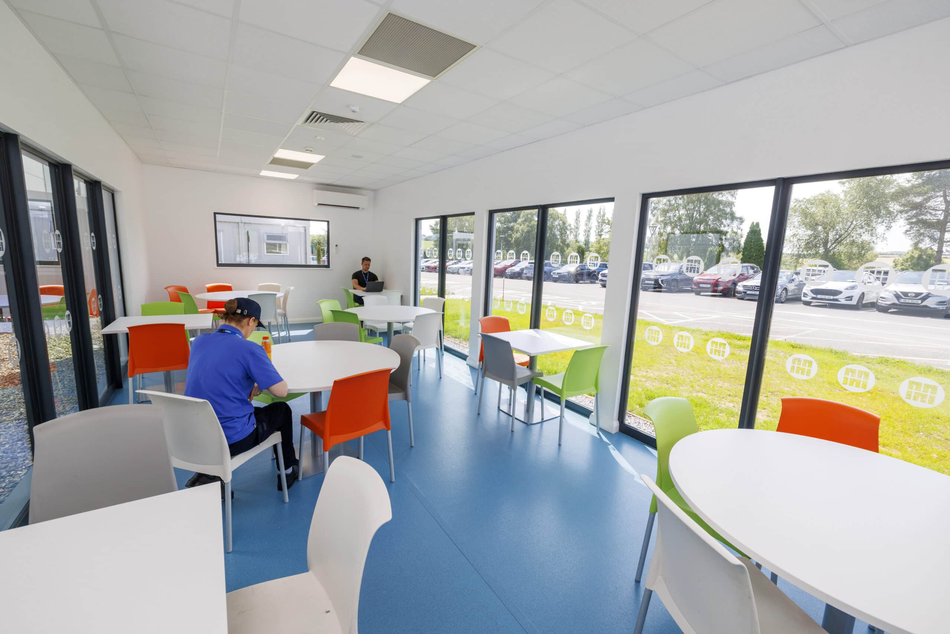
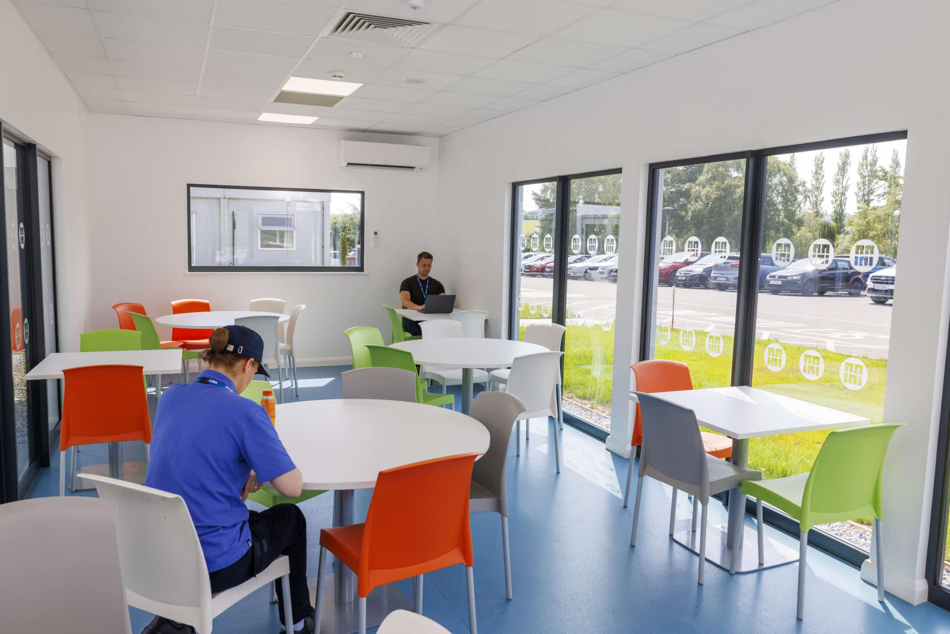
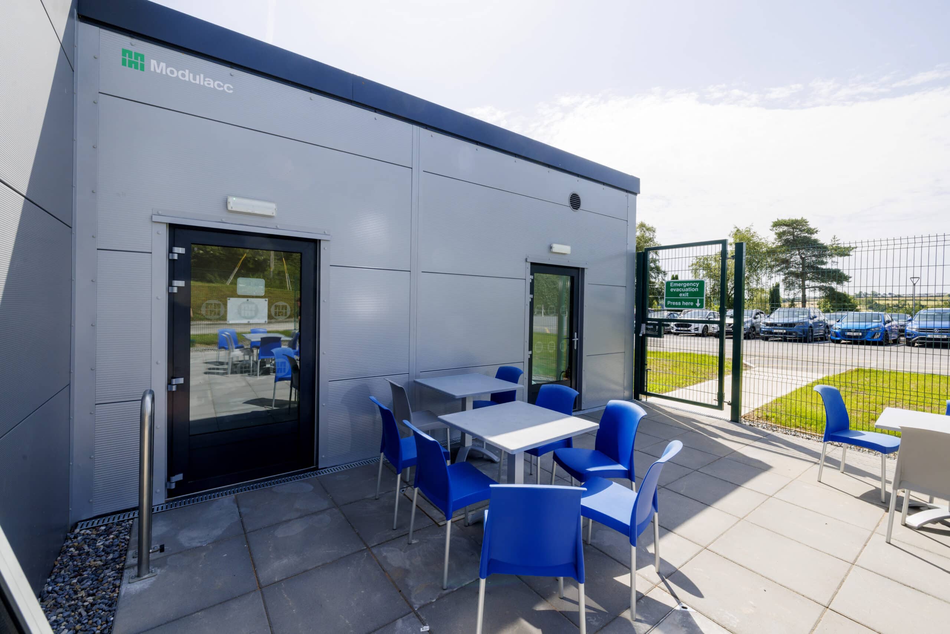
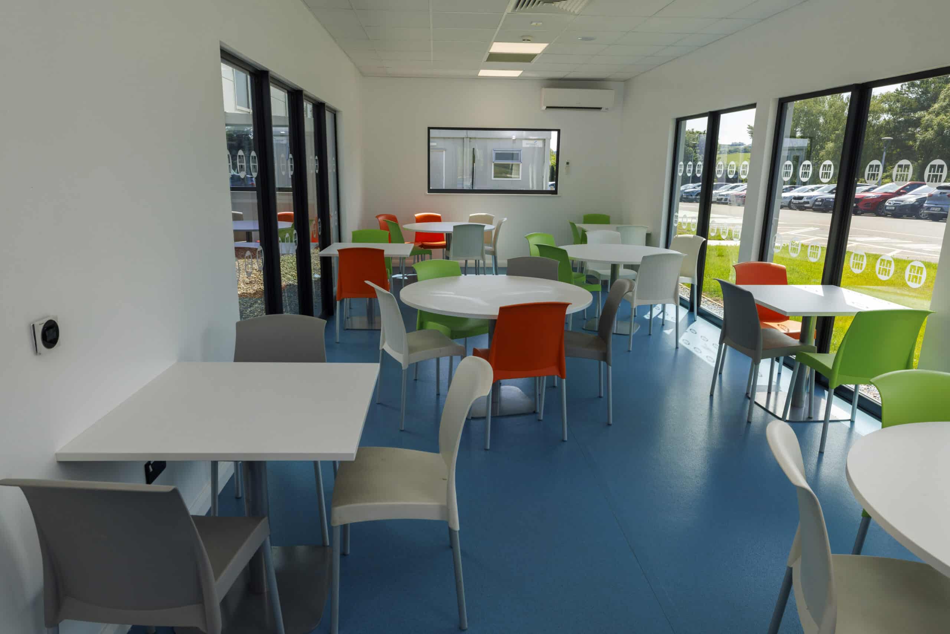
The building is distinguished by its mono-pitched roof, full-height aluminium-framed feature glazing, taped-and-jointed internal finish, and external cladding matching the existing building behind it. The building specification also includes a mechanical heat recovery ventilation system and a separate air conditioning system.
The accelerated programme saw the building manufactured in just two weeks, installed on-site in three days, and fully fitted out within a further three weeks.
The Result
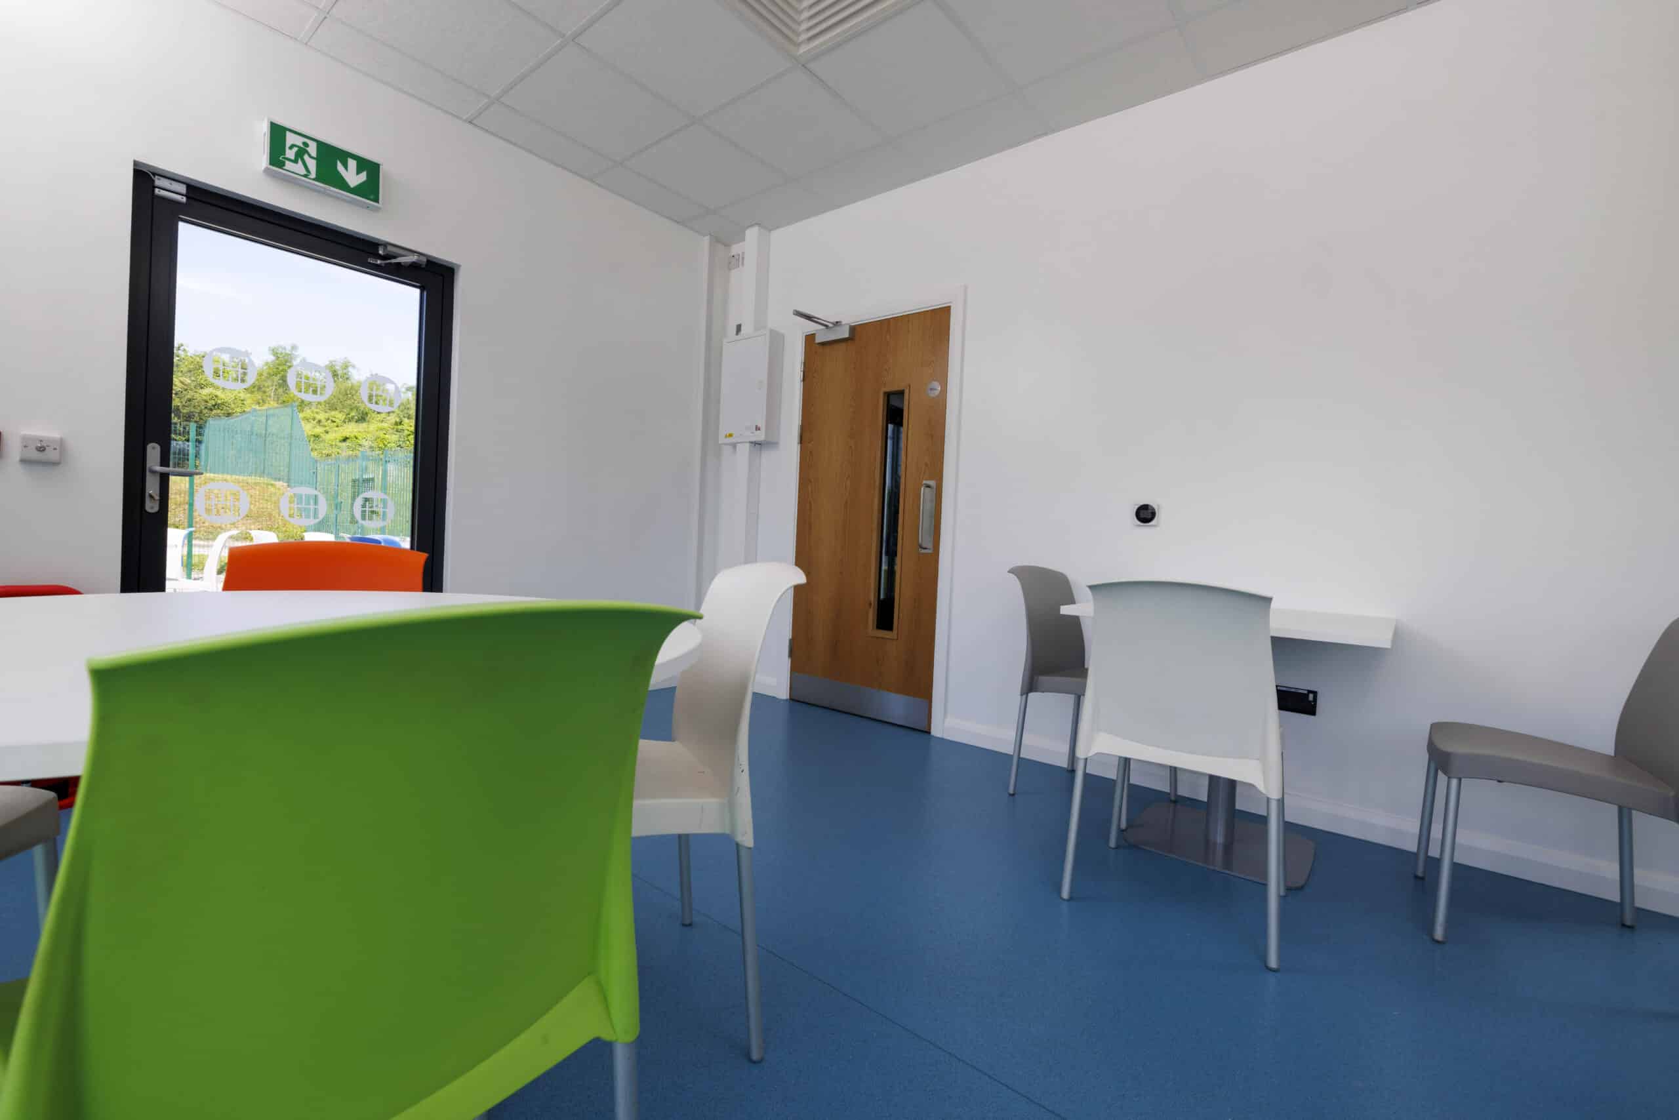
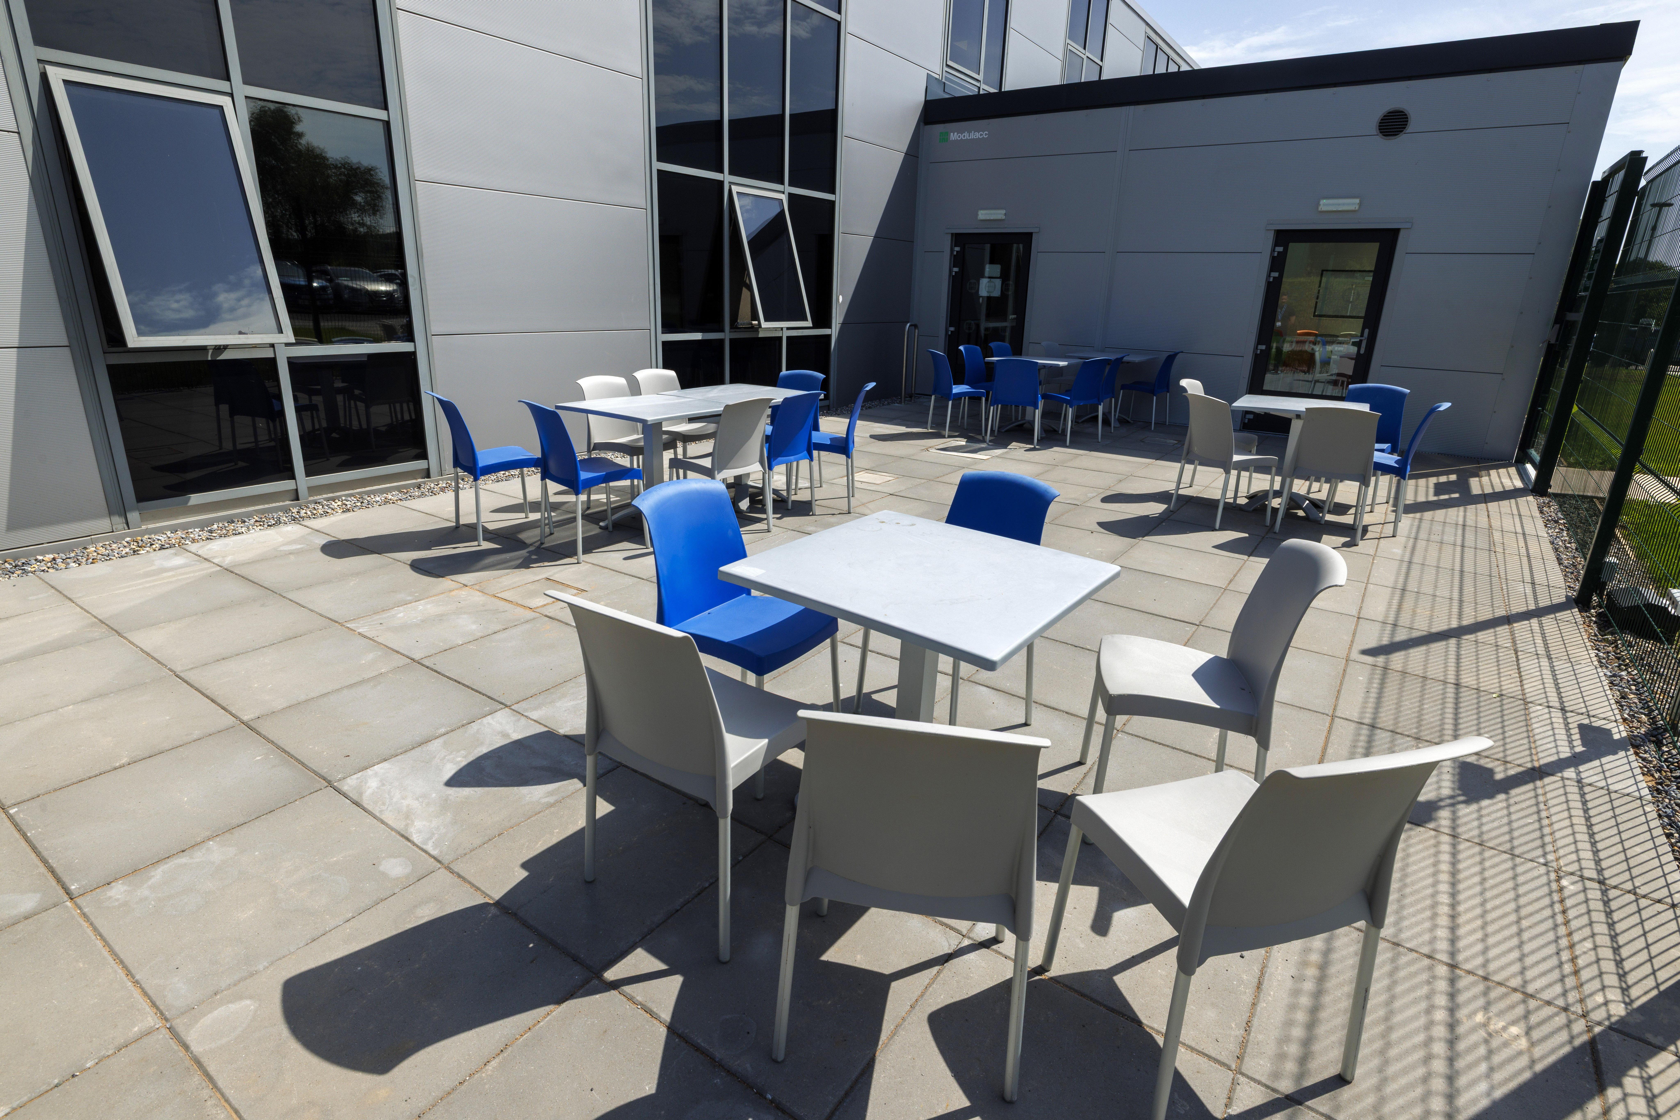
The team at Sanmina now have a bright, spacious and comfortable canteen area for dining and resting. The building also includes access to a new outdoor dining area where they can spend time. A dedicated link corridor connects the canteen extension to the main building, ensuring accessibility (Part M compliance) while allowing staff to move easily between areas. The building’s aesthetic was designed to seamlessly integrate with the existing building behind it.
Partnering with Modulacc enabled Sanmina to experience a better way to build, combining the benefits of accelerated delivery, minimal operational disruption, precision off-site manufacturing, enhanced build accuracy, and greater certainty around programme delivery and costs.
Today, the canteen extension is part of the infrastructure supporting Sanmina’s 500-strong workforce in Fermoy, Cork, the organisation’s biggest facility in Europe.
Project Gallery